To LetCommercialOffices
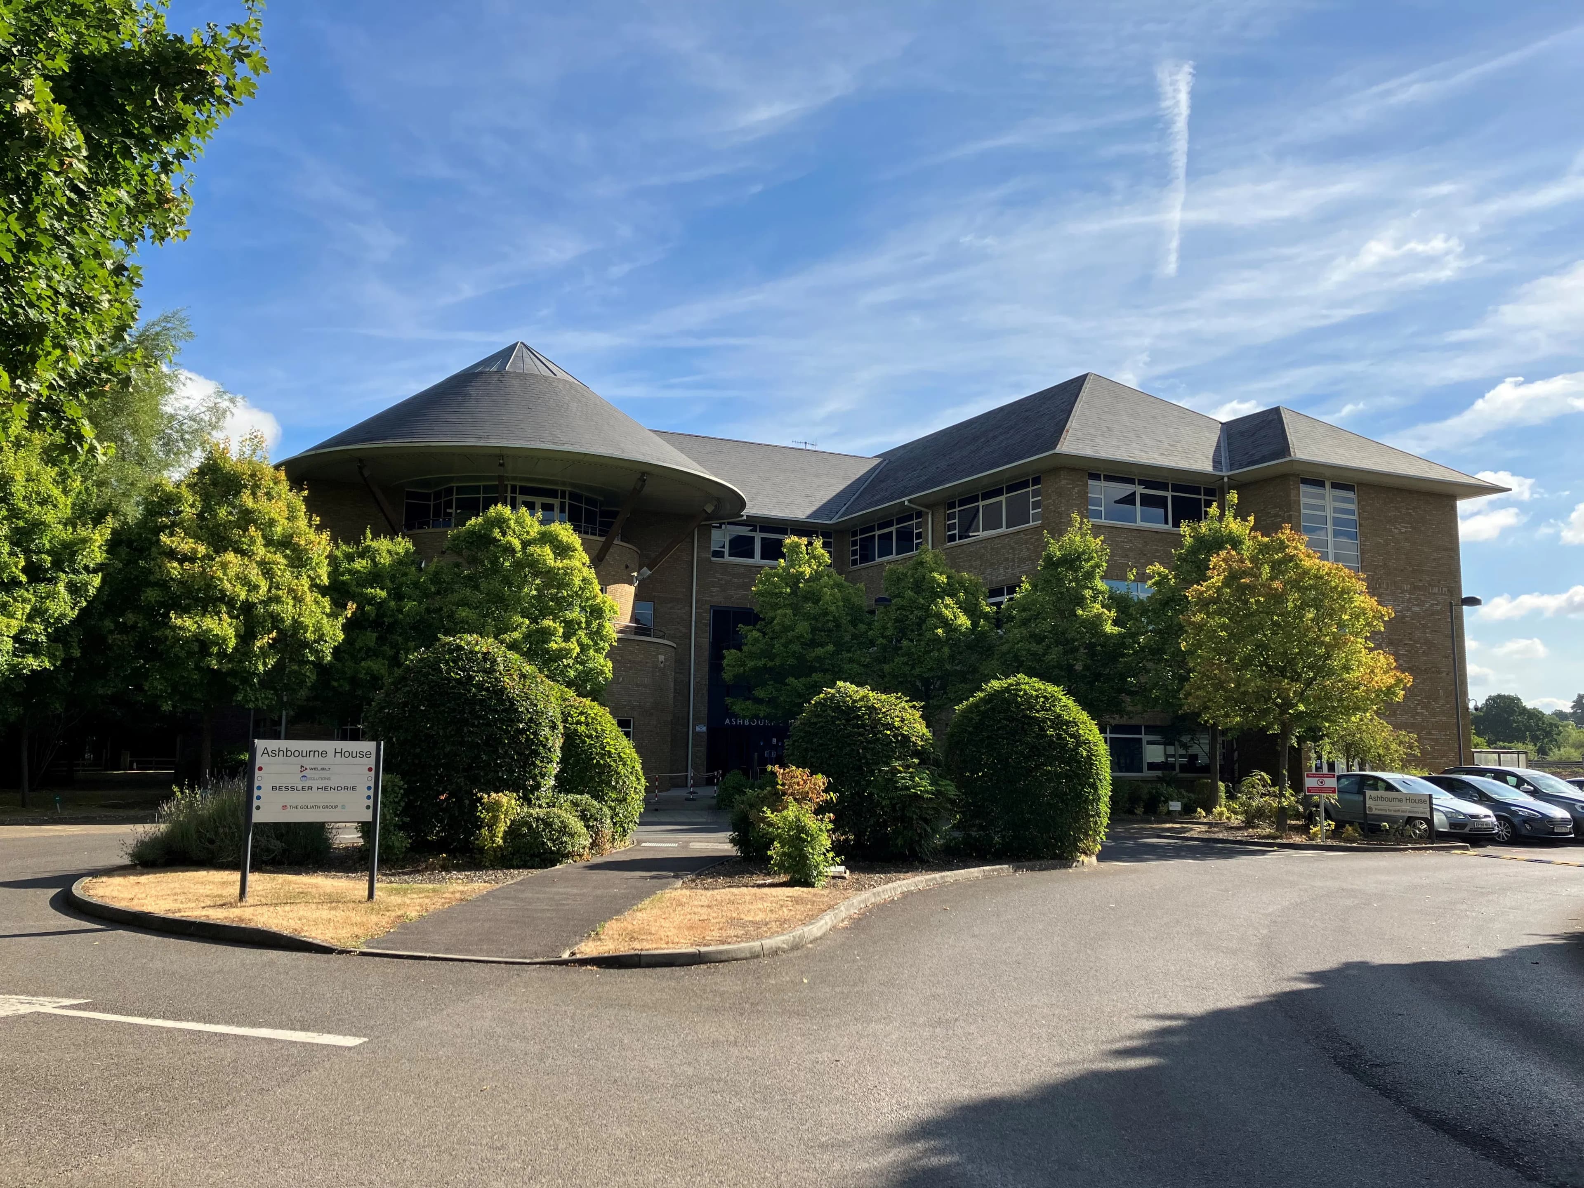
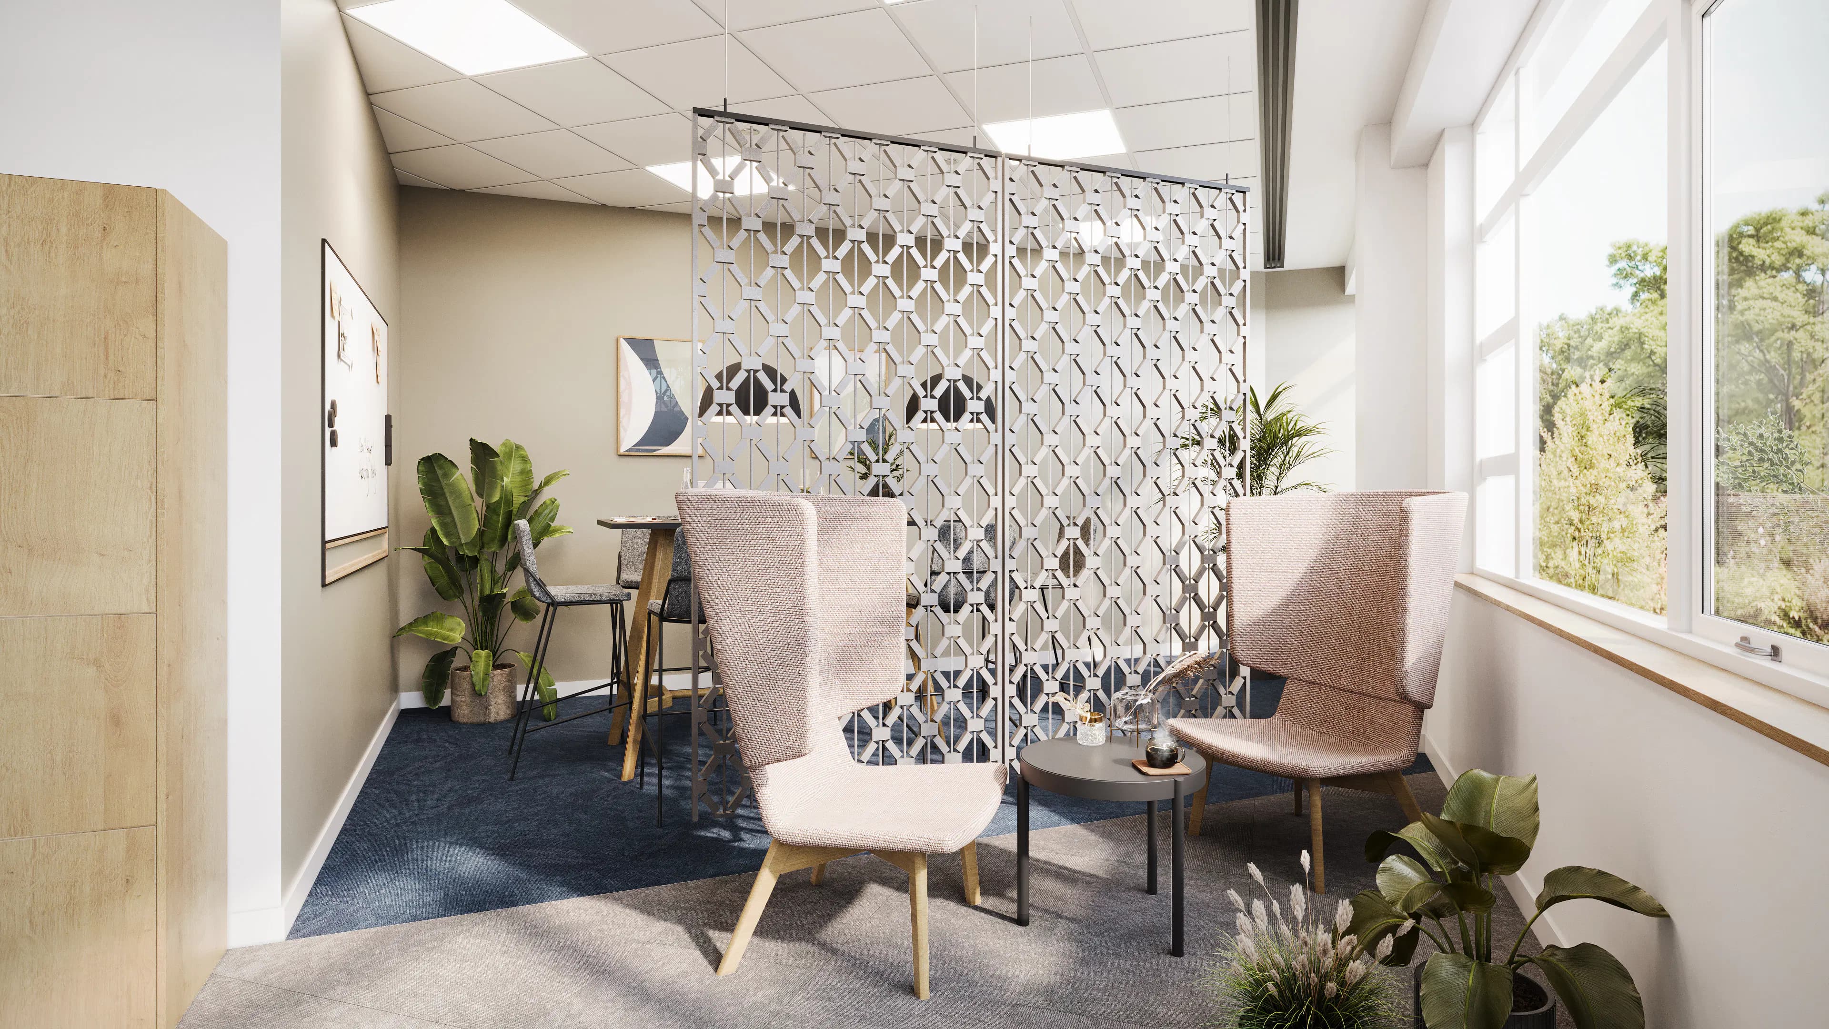
Ashbourne House, The Guildway, Old Portsmouth Road, Guildford GU3 1LR: Part second floor office
Ashbourne House, The Guildway, Old Portsmouth Road, Guildford, Surrey · GU3 1LR
Property Description
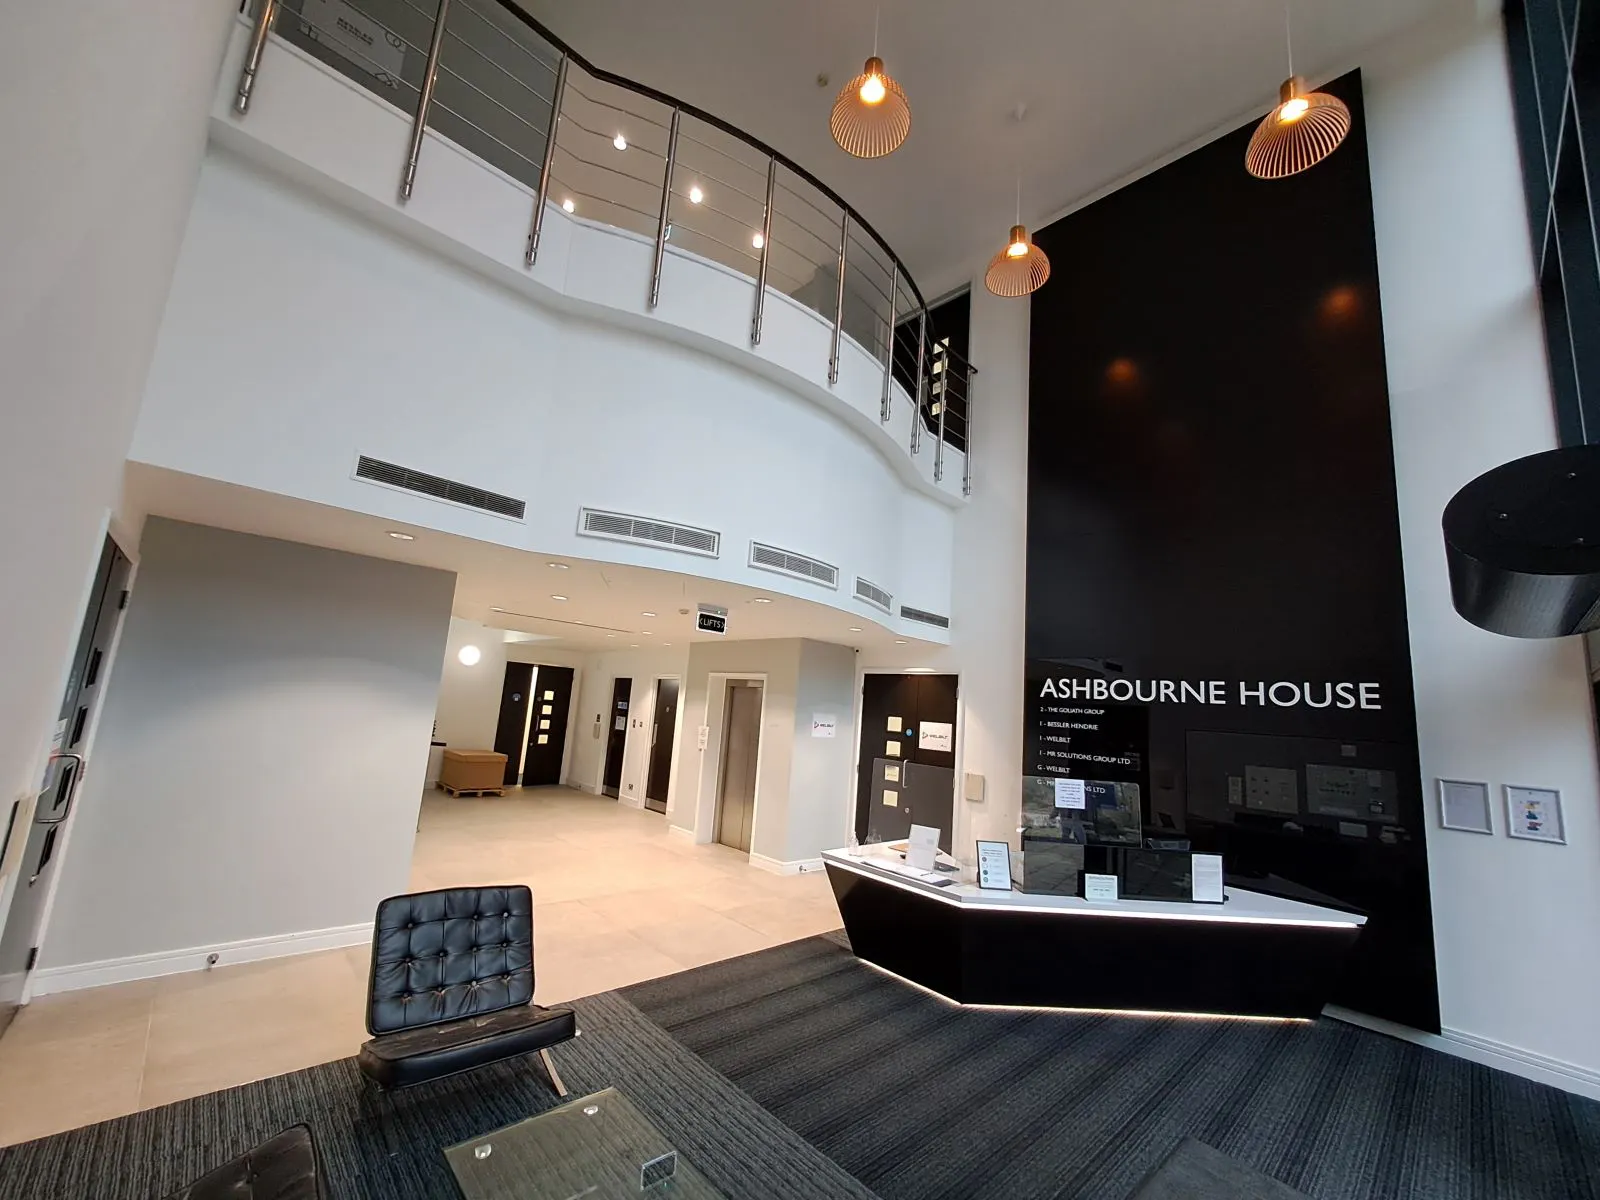
Ashbourne House sits at the north of the Guildway Business Park which comprises four buildings totalling 118,000 sq.ft., the subject property was constructed in 2002 and comprises three floors providing L shaped floor plates accessed from a double height glazed atrium with reception, stairs and lift serving each floor. The available accommodation is on the part second floor comprising 4,500 sq.ft.…
Key Features
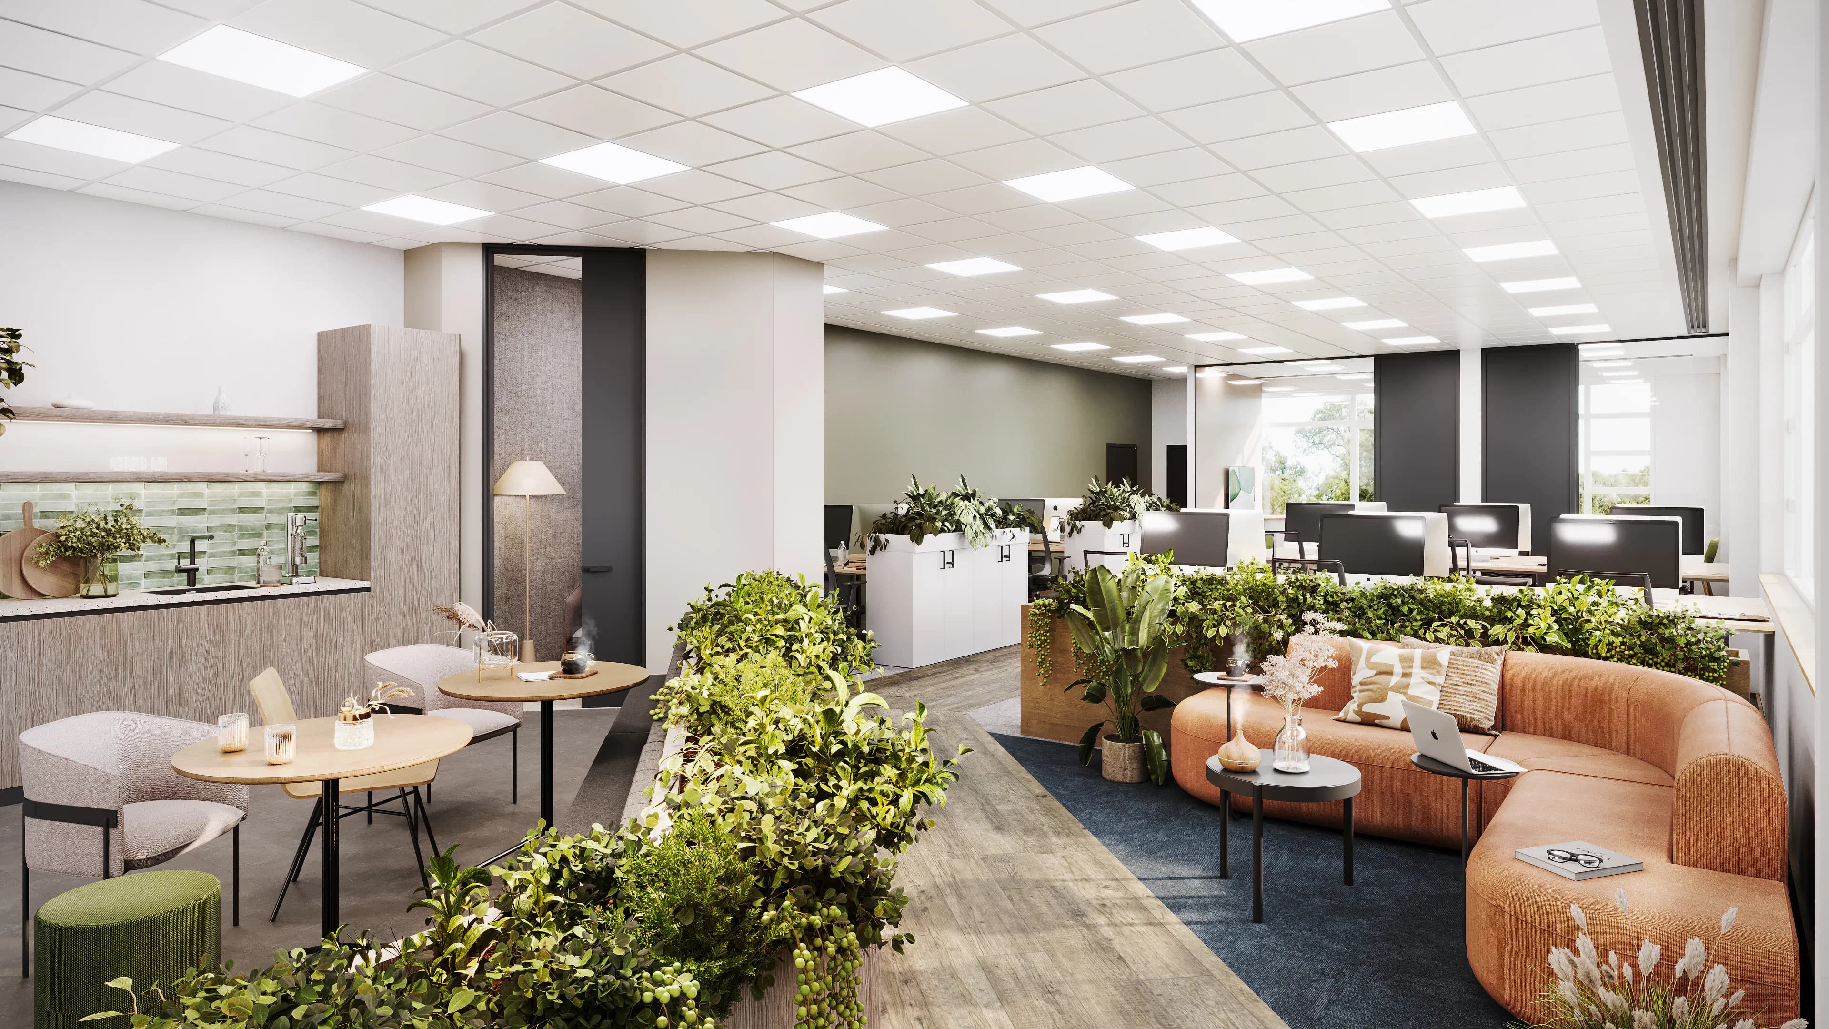
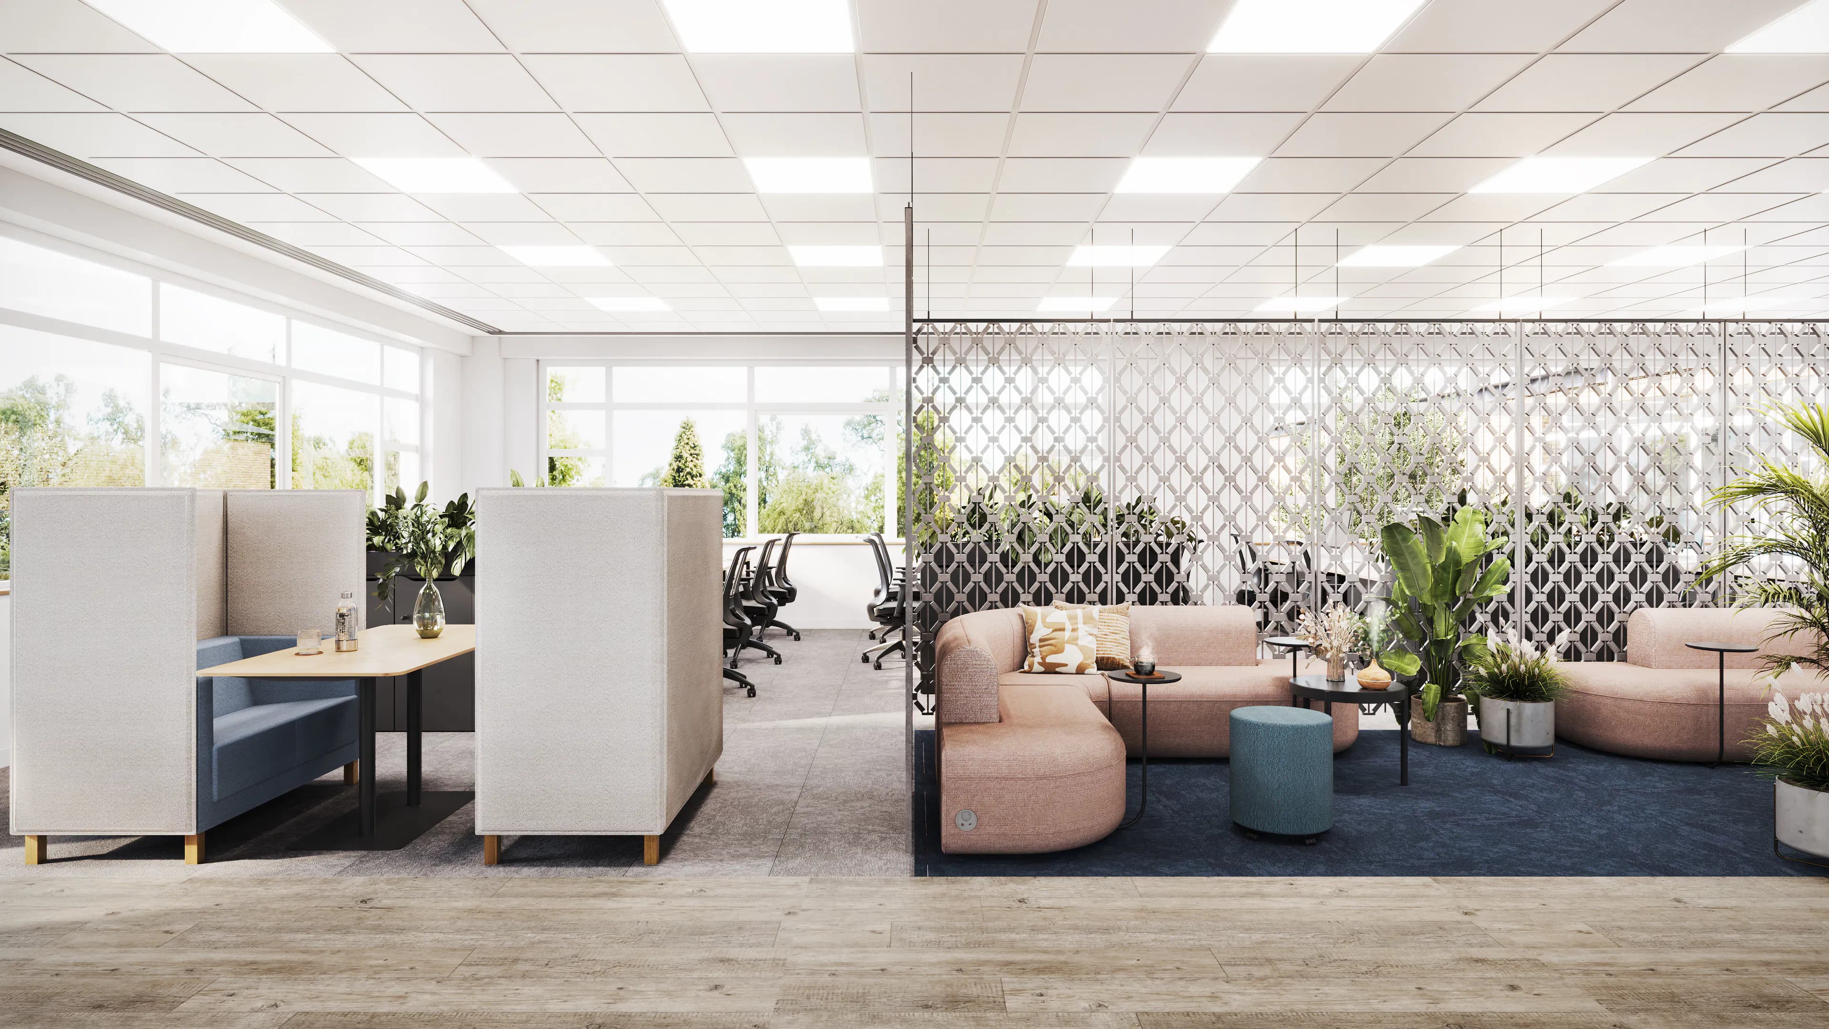
New suspended ceiling with LED lighting
Male, female and disabled WC's on each floor
New carpet and floor coverings
Fully accessed raised floors with floor boxes at a ratio of 1:10 sq.m.
Redecorated throughout
Double height reception area
20 on site car parking spaces (a ratio of 1:225 sq.ft.)
Split Option Available
Floor Plan

Ashbourne House Level 2 Split Tenancy.pdf

Ashbourne House Level 2 Single Tenancy.pdf
Amanda Norton
Ref: Added 2 Aug 2022