BT Tower Transformation Moves Forward with Plans for 400-Room Hotel

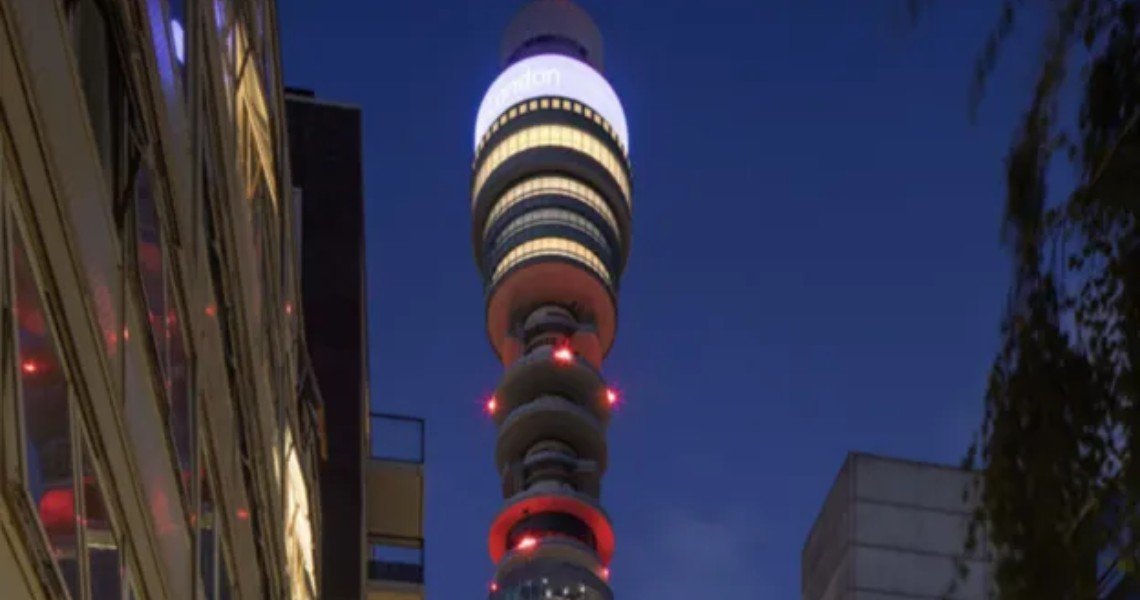
US hotel group MCR has put forward proposals for a major refurbishment of the Grade II-listed BT Tower in Fitzrovia, together with its podium buildings and the neighbouring Howland Building. Around 78% of the existing structures, measured by volume, would be kept, making adaptive reuse the core of the scheme.
Orms Architects is now leading the design, having taken over from Heatherwick Studio after MCR bought the tower from BT Group for £275m in 2024.
The hotel would occupy levels seven to 23 of the tower, with new access routes and fire-safety measures built into the existing structure. The former revolving restaurant and viewing area at the top would be restored and reopened to the public as a 360-degree visitor attraction.
The podium buildings would house further hotel rooms, restaurants, bars, shops and event space, plus a new rooftop swimming pool, while a public square and new pedestrian routes are planned at street level. The tower's concrete frame would be retained, but its façade would be replaced to improve environmental performance without losing the building's recognisable look.
Work is scheduled to start in 2029, with the hotel due to open in 2033. The project is presented as a significant example of retrofit-led construction in London, showing how a landmark can take on a new use while avoiding full demolition and rebuilding.
Source: London Build 2026, original article (23 September 2026)